C-200 · Projects

Projects

Selected work since 2016, newest first. Public agencies and prime consultants are named. Private clients are not. Where a project is still underway, the description stops at what has been built.

2026

Sheridan, Oregon
For: City of Sheridan, through its on-call engineer
Construction inspection

Grant Street Apartments, street and utility work

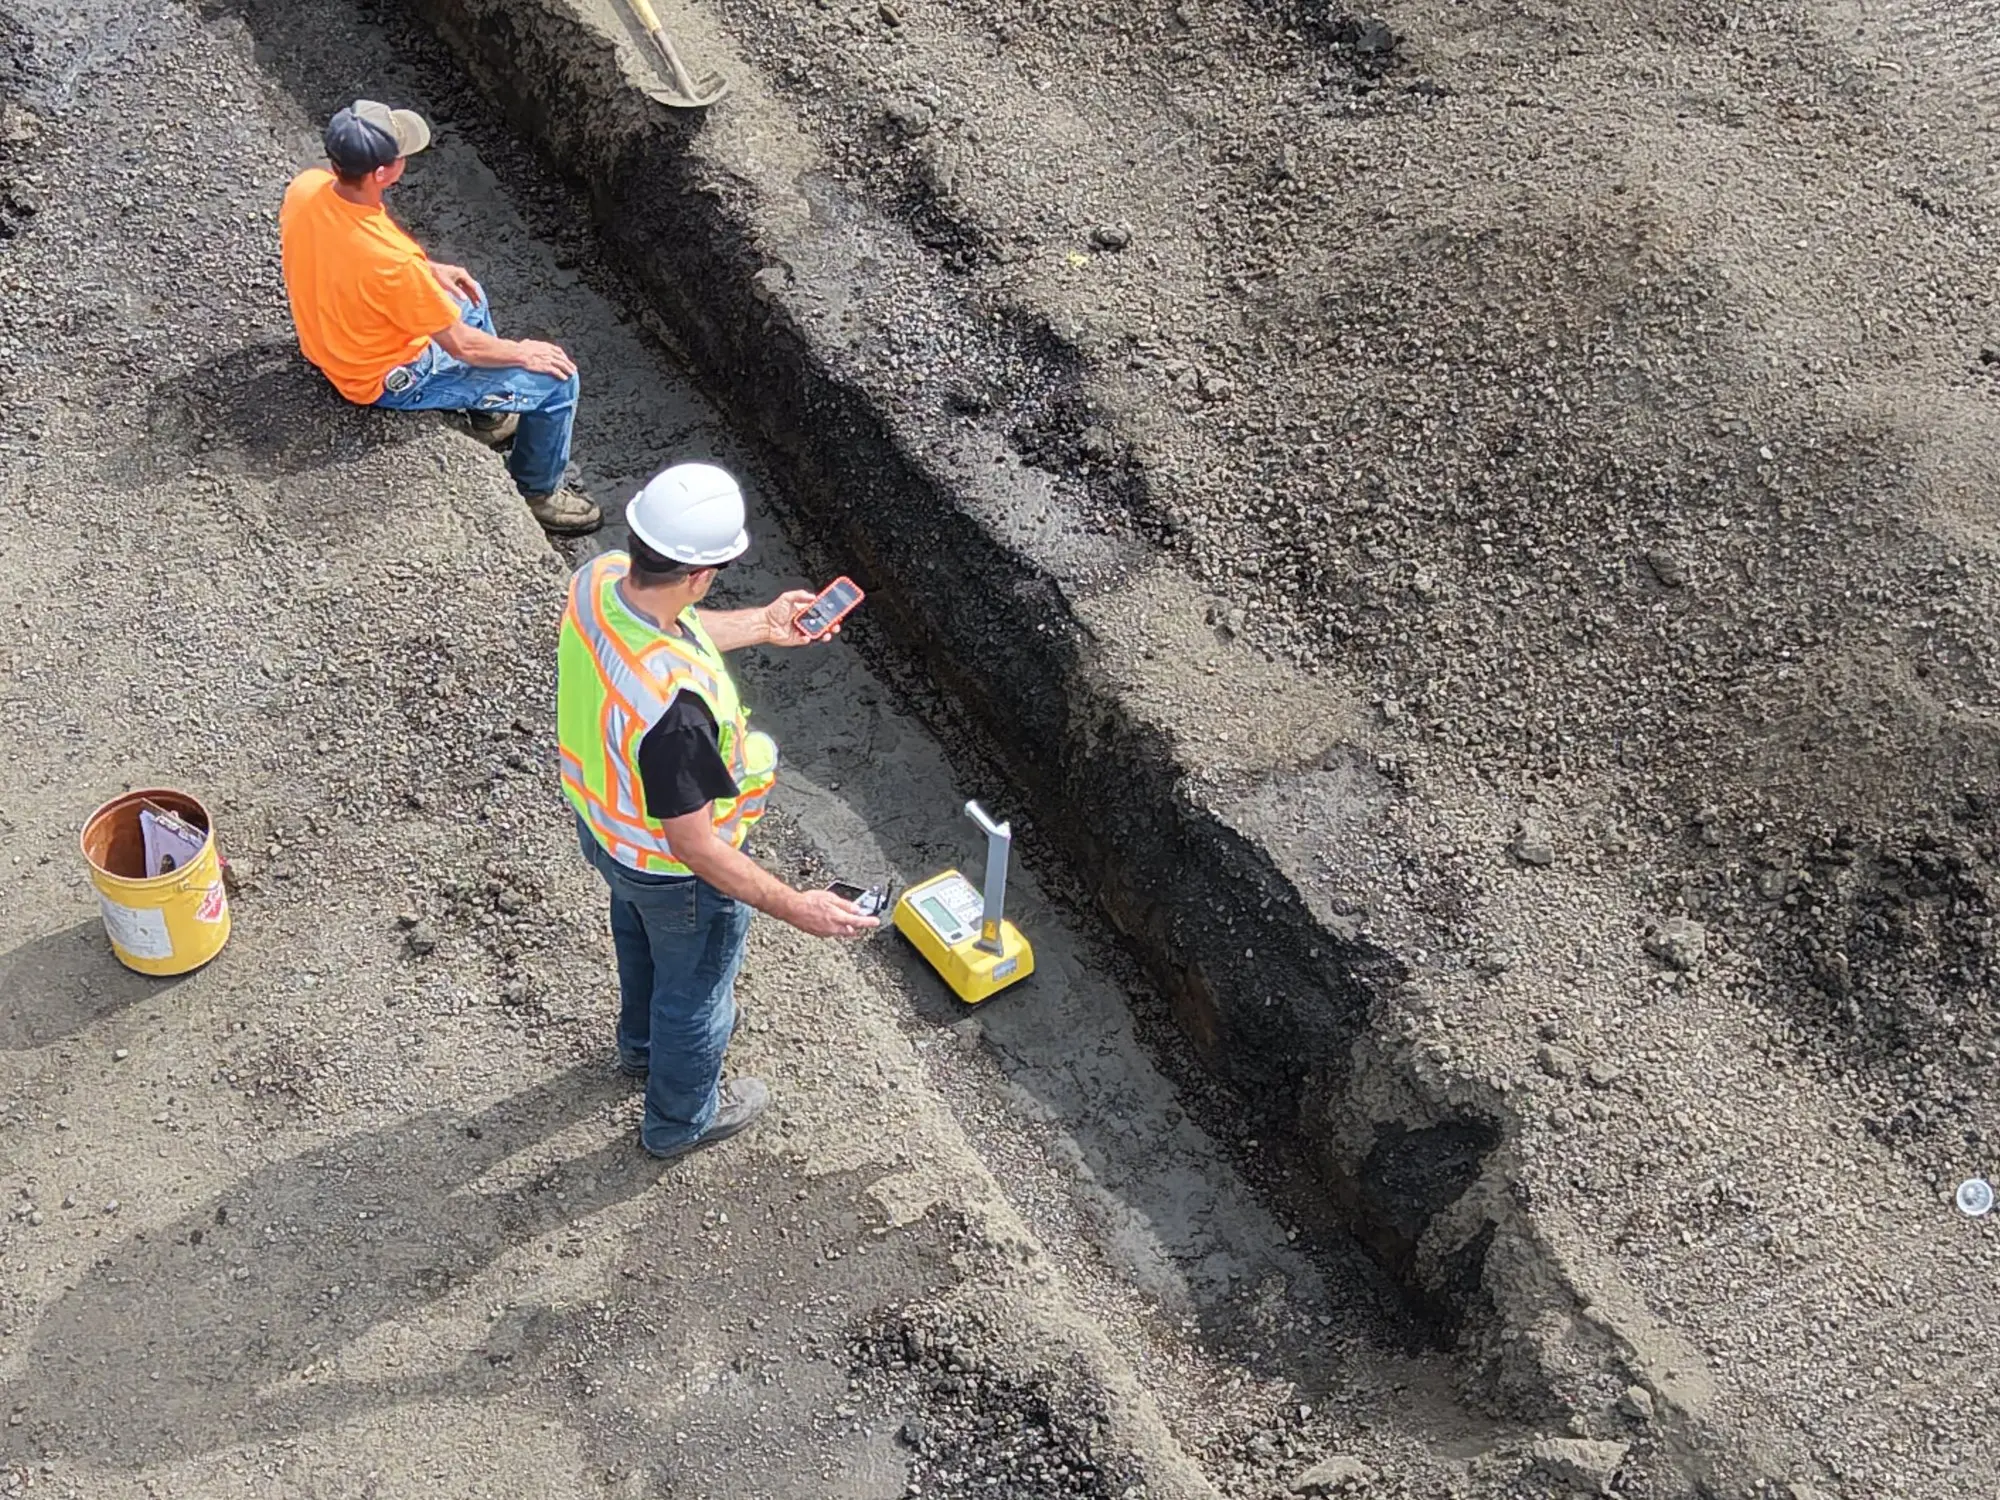
Construction observation and photo documentation of the street and utility work serving a new apartment project, most working days from early September: trench, bedding and backfill, pavement cut and restoration. Each visit produced a written report with photos, and from September 9 on most visits also included a drone flight from the same waypoints, so progress compares frame to frame.
Construction administration and inspection · Drone mapping and inspection
Straight-down drone view of an open utility trench with the inspector in a white hard hat standing at the edge and a crew member in the trench
Grant Street, Sheridan. September 23, 2026 flight. The inspector, the test gauge, and the trench wall in one frame. The drone takes the photo, so nobody has to lean over the excavation for it.
Aloha, Oregon
For: Homeowner
Structural design and permit drawings

Covered porch addition

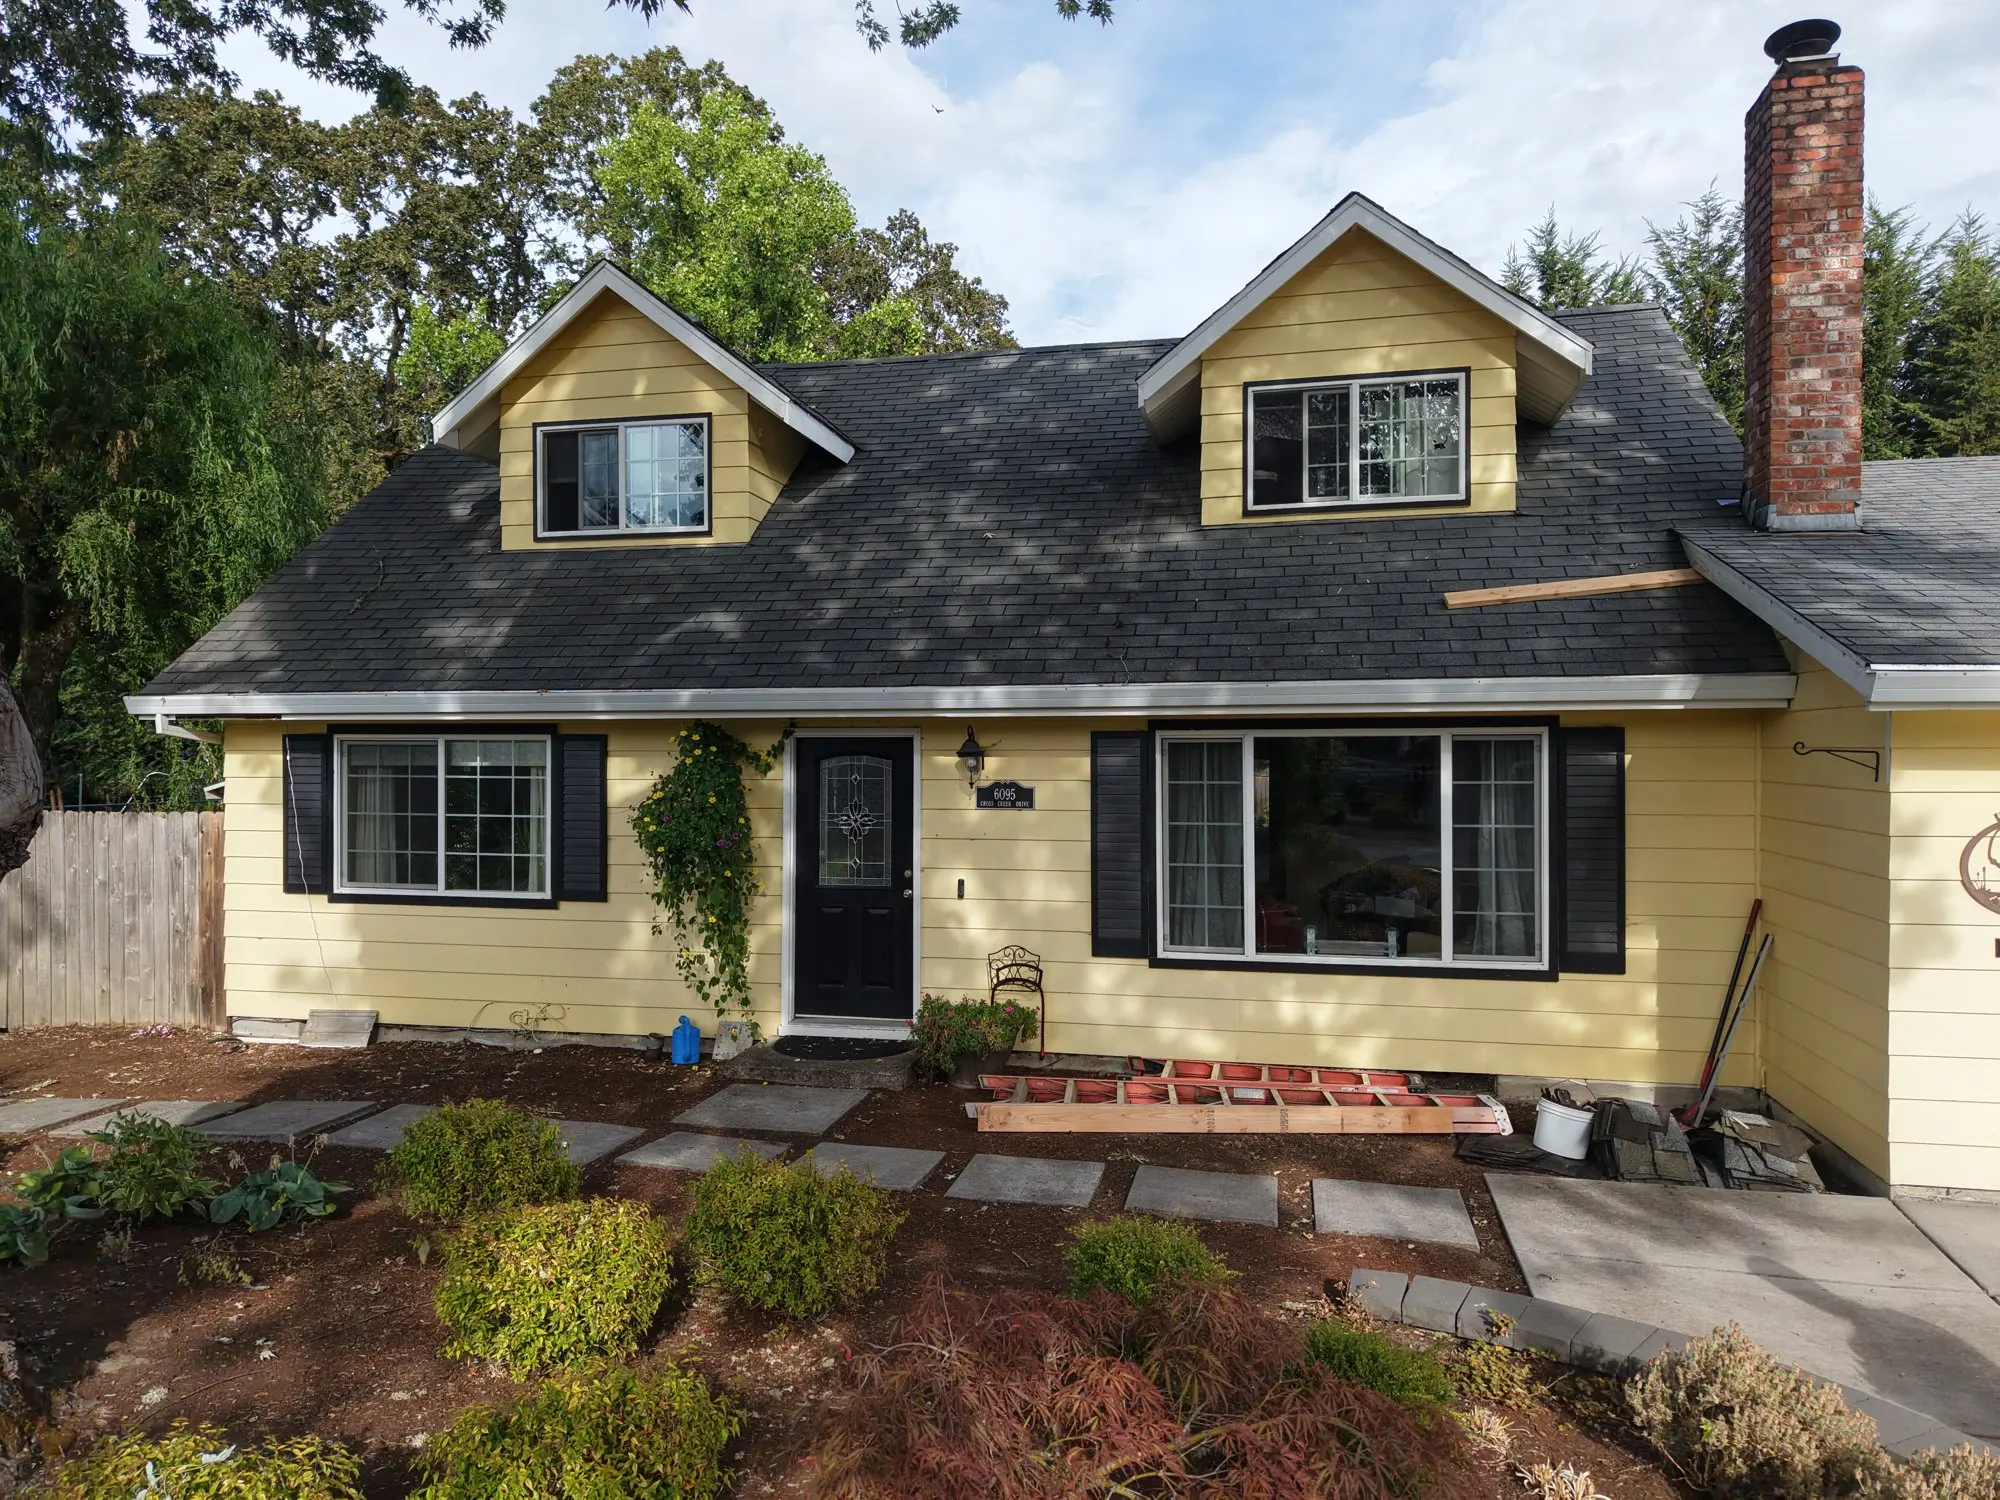
A covered front porch carried on the existing garage roof line: roof framing, beam, posts, and footings designed and checked, with the roof tie-in photographed from the air and confirmed by tape. Drawings and calculations prepared for the county building permit.

Additions, renovations, and permit drawings · Drone mapping and inspection
Square-on photograph of the front of a yellow one and a half story house with two dormers, taken by drone at eave height
Aloha, Oregon. September 10, 2026. A level, square-on elevation from a stable hover. The porch projection and grade were first estimated from frames like this one.
Washington County, Oregon
Civil engineering

Detached accessory dwelling unit, civil site work

Site plan and onsite stormwater design for a detached accessory dwelling unit, prepared alongside the architect’s set to the county’s onsite stormwater requirements and submitted for plan review.

Stormwater design and modeling · Additions, renovations, and permit drawings
Sheridan, Oregon
For: City of Sheridan
Construction inspection

Curb inspection

On-call inspection of new curb on NW Sherman Street for the City of Sheridan.

Construction administration and inspection

2018

Portland, Oregon
For: Portland Bureau of Transportation
Subconsultant to Kittelson & Associates

East Portland Access to Employment and Education Project

Subconsultant contract signed with Kittelson & Associates for this PBOT project, September 2018.

Washington County, Oregon
For: Business owner
Civil engineering

Office addition with parking and stormwater

New parking, water quality treatment, and flow control for an office addition, with service provider letters obtained from Clean Water Services and the water district.

Stormwater design and modeling · Additions, renovations, and permit drawings
Portland, Oregon
For: Homeowner

Garage foundation repair

Site visit and assessment, a return visit to look at other issues the owner raised, and a repair permit issued by the City.

Additions, renovations, and permit drawings
Private residence
For: Property owner

Carport structural review

Structural review of an existing carport with an updated, stamped set of calculations.

Additions, renovations, and permit drawings
Camas, Washington
For: Homeowner

Multiphase home renovation and new shop

A multiphase home renovation and new shop project, started July 2018.

Additions, renovations, and permit drawings · Drafting and plan production
Yamhill County, Oregon
For: Homeowner

Residential spiral staircase

Installation plans submitted to the County.

Additions, renovations, and permit drawings
2017 to 2018Portland, Oregon
For: Portland Bureau of Transportation
Subconsultant to Kittelson & Associates

Front Ave-Naito Parkway LID Project

Plans, specifications, and estimates submitted at 30, 60, and 95 percent, then final Mylar plans signed for PBOT in March 2018.

Plans, specifications, and estimates · Roadway design
2017 to 2018Marion County, Oregon
For: Marion County

Wintercreek Road Reconstruction

75 percent plans, construction staking notes, and final signed plans delivered to the County.

Roadway design · Plans, specifications, and estimates
2016 to 2018Marion County, Oregon
For: Marion County

Traffic Signal Interconnect Project

Base map and base plans, drafting of the Lancaster, Silverton, and Cordon leg design markups, and traffic control plans.

Drafting and plan production
2017 to 2018University Place, Washington
For: Homeowner

Residential side sewer conversion

Pierce County side sewer permit application to convert the home from gravity service to a force main. The County accepted it and the client asked to refer us to others.

Additions, renovations, and permit drawings
Tacoma, Washington
For: Developer

Multifamily development, stormwater

Plans and stormwater reports for a boundary line adjustment and the development review application.

Stormwater design and modeling
2017 to 2018Independence, Oregon
For: City of Independence

Traffic impact analysis scoping

Draft TIA scope report delivered to the City, with data collection added to the contract after a meeting with the Public Works director.

Roadway design

2017

Marion County, Oregon
For: Marion County

Full-depth reclamation, about three miles of county road

Full horizontal and vertical design: typical and project-specific sections, intersection layouts, retaining walls, grading, and sight distance checks.

Roadway design
Portland, Oregon
For: City of Portland

Low impact design road project

30 percent paving and erosion control plans submitted to the City.

Roadway design · Stormwater design and modeling
Sheridan, Oregon
For: Building owner

ADA improvements, manufacturing building

ADA improvement plans delivered to the City of Sheridan, which approved them.

ADA ramps, sidewalks, and TPARs · Additions, renovations, and permit drawings
Tacoma and University Place, Washington
For: Property owners

Civil plan sets for a coffee shop and a development project

A civil plan set delivered to the City of Tacoma for a coffee shop, and a civil set submitted to University Place for a development project.

Drafting and plan production · Stormwater design and modeling
Washington
For: Consulting firm
Subconsultant

Engineering firm support

Helped a consulting firm complete civil plan sets and deliver them to several Washington cities.

Drafting and plan production
Camas, Washington
For: Homeowner

Patio renovation

Plans delivered to both the owner and the contractor.

Additions, renovations, and permit drawings

Agencies and firms

Worked for, or alongside

Oregon Department of Transportation. Portland Bureau of Transportation. Washington County. Marion County. City of Sheridan. City of Independence. Kittelson & Associates. David Evans and Associates.

Public works drawings are usually sensitive while a project is underway, so they are not posted here. With a client's permission we can share examples by email or in person.