Aloha, Oregon · Licensed in Oregon and Washington

Civil engineering and drafting. You work directly with the engineer.

Roadway, stormwater, ADA, lighting, and construction inspection for public agencies and prime consultants. Site plans, permit drawings, and structural checks for property owners. Aligned Engineering is a small firm in Aloha, Oregon, run by Robert Rippee, PE, and he is the one who answers the phone.

PE Oregon 77739PE · PE Washington 54469 · ESB certified · FAA Part 107

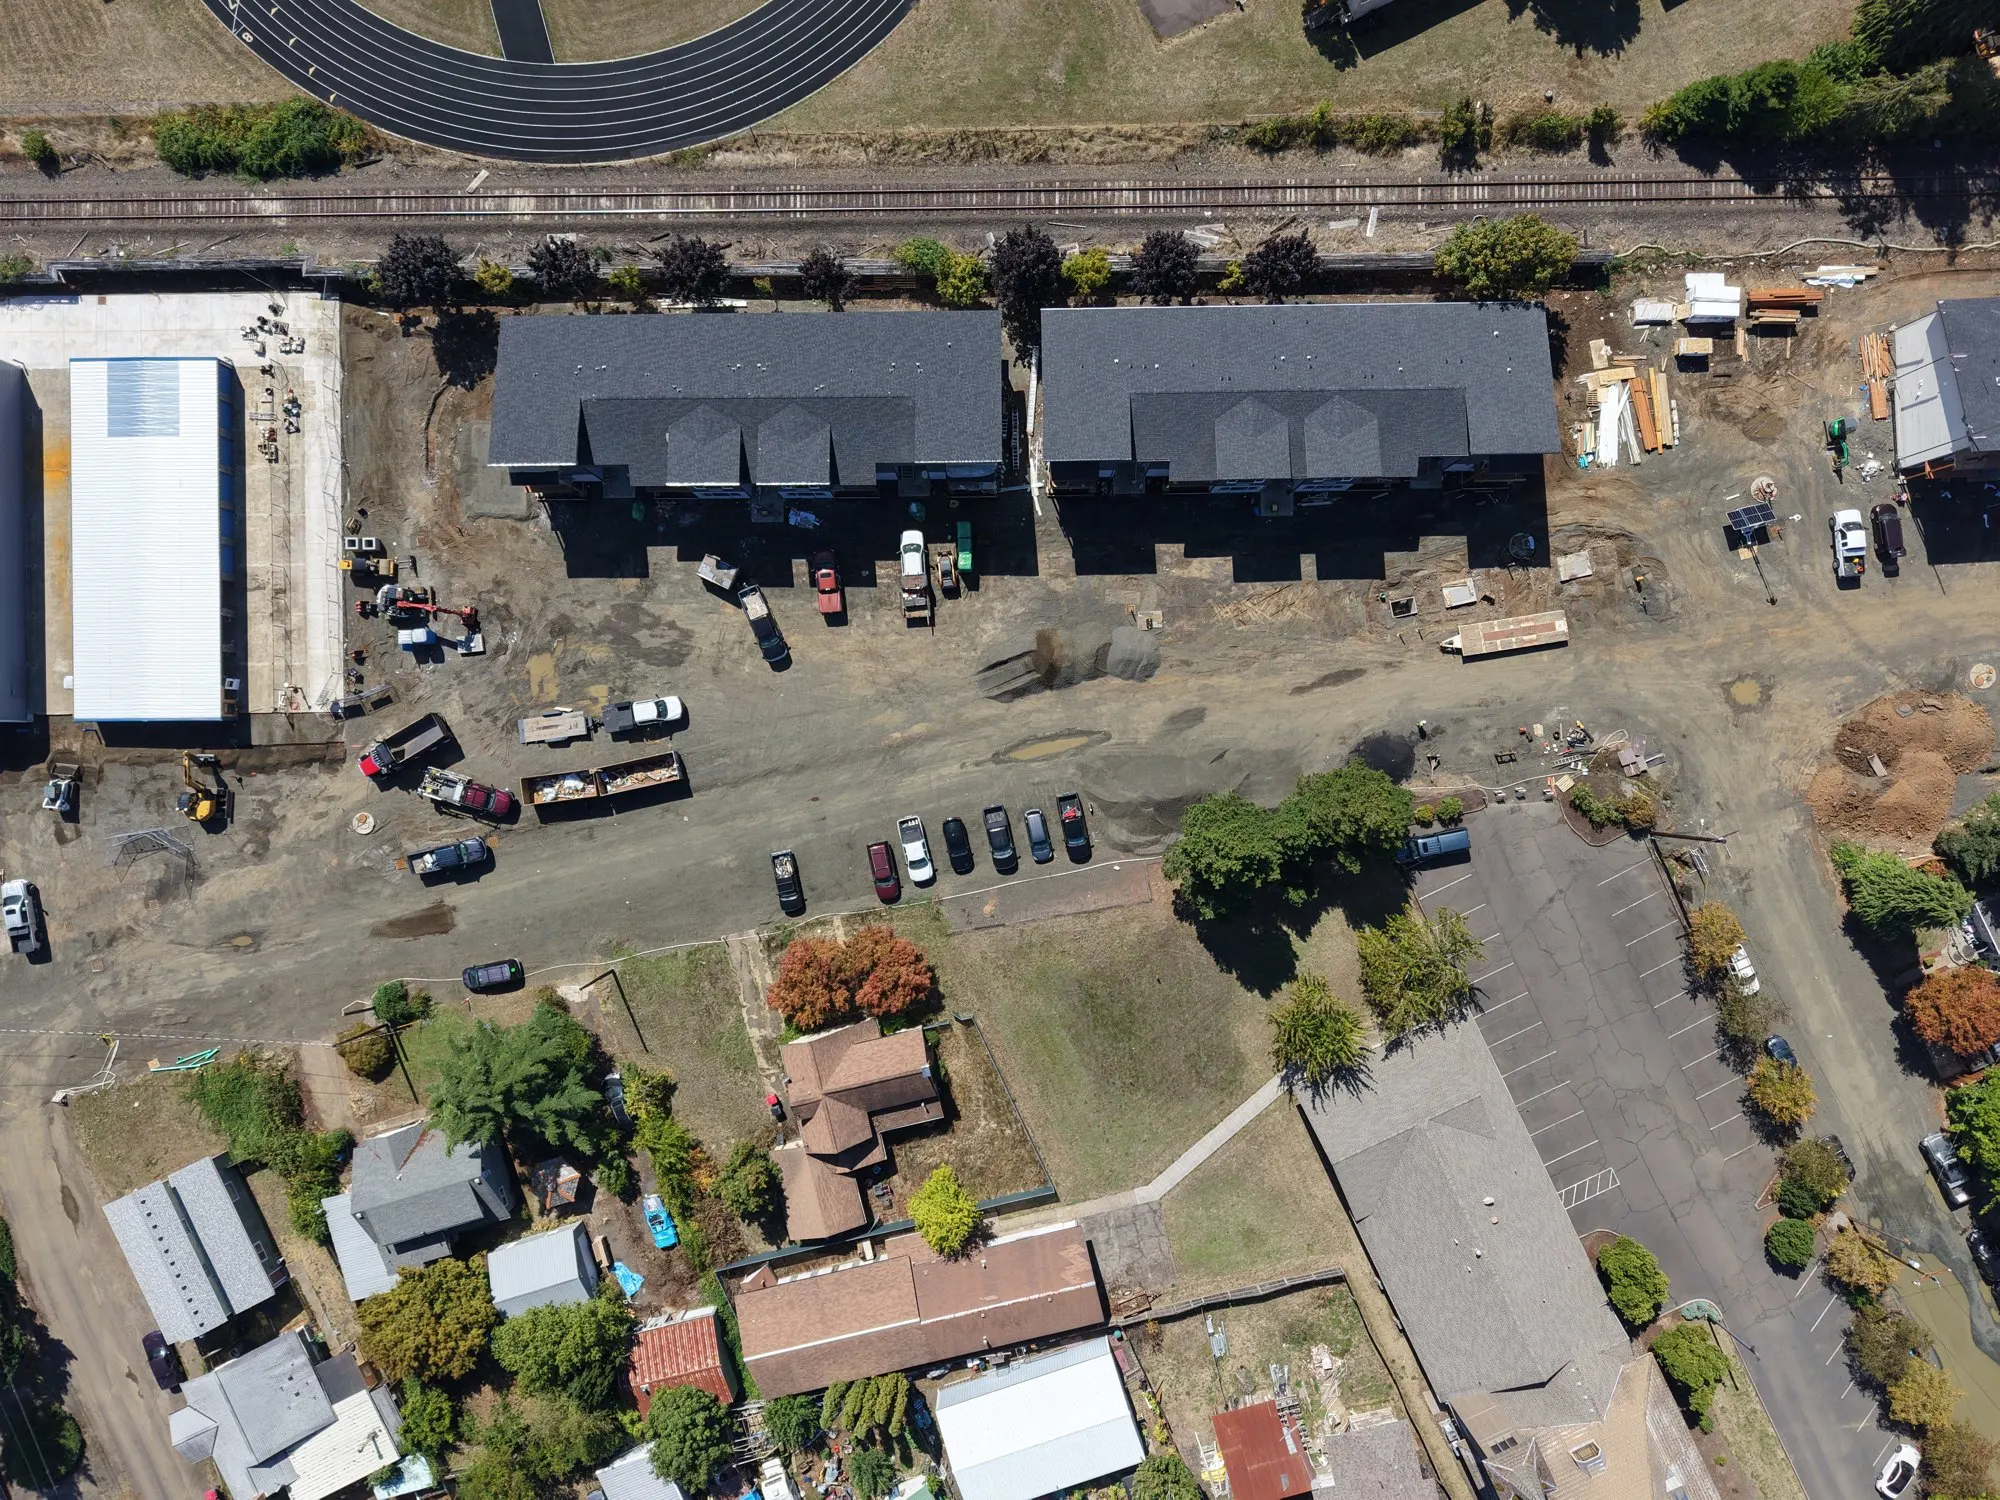
Straight-down aerial photograph of a construction site: two new apartment buildings with finished roofs, a graded site road with parked cars and a dump truck, railroad tracks along the top edge, and houses below.
Grant Street Apartments, Sheridan, Oregon. Overhead frame from the September 9, 2026 inspection flight. The same waypoint is flown on every visit, so progress compares frame to frame.

Clients

Who calls us

Cities and counties

Design, plan production, or an inspector on site, without a large firm's overhead. In 2026 that has meant construction inspection for the City of Sheridan on the street and utility work for a new apartment project, with a written report from every visit and drone photos from most.

Services for agencies

Prime consultants

An ESB-certified subconsultant with Civil 3D and MicroStation capacity for roadway, lighting, ADA, and PS&E task orders. Past teaming includes plans, specifications, and estimates for the Portland Bureau of Transportation under Kittelson & Associates.

How teaming with us works

Property owners and builders

Permit drawings, a site plan the county will accept, a stormwater approach for a small site, or a structural check on something a contractor is about to build. Porches, additions, ADUs, foundation repairs, side sewers.

How a small project goes

Sheet index

Services

Nine things we do, listed the way a plan set lists its sheets.

The full list, grouped by who it is for

Projects, 2026

Recent work

2026Sheridan, Oregon
For: City of Sheridan, through its on-call engineer
Construction inspection

Grant Street Apartments, street and utility work

Construction observation and photo documentation of the street and utility work serving a new apartment project, most working days from early September: trench, bedding and backfill, pavement cut and restoration. Each visit produced a written report with photos, and from September 9 on most visits also included a drone flight from the same waypoints, so progress compares frame to frame.
Construction administration and inspection · Drone mapping and inspection
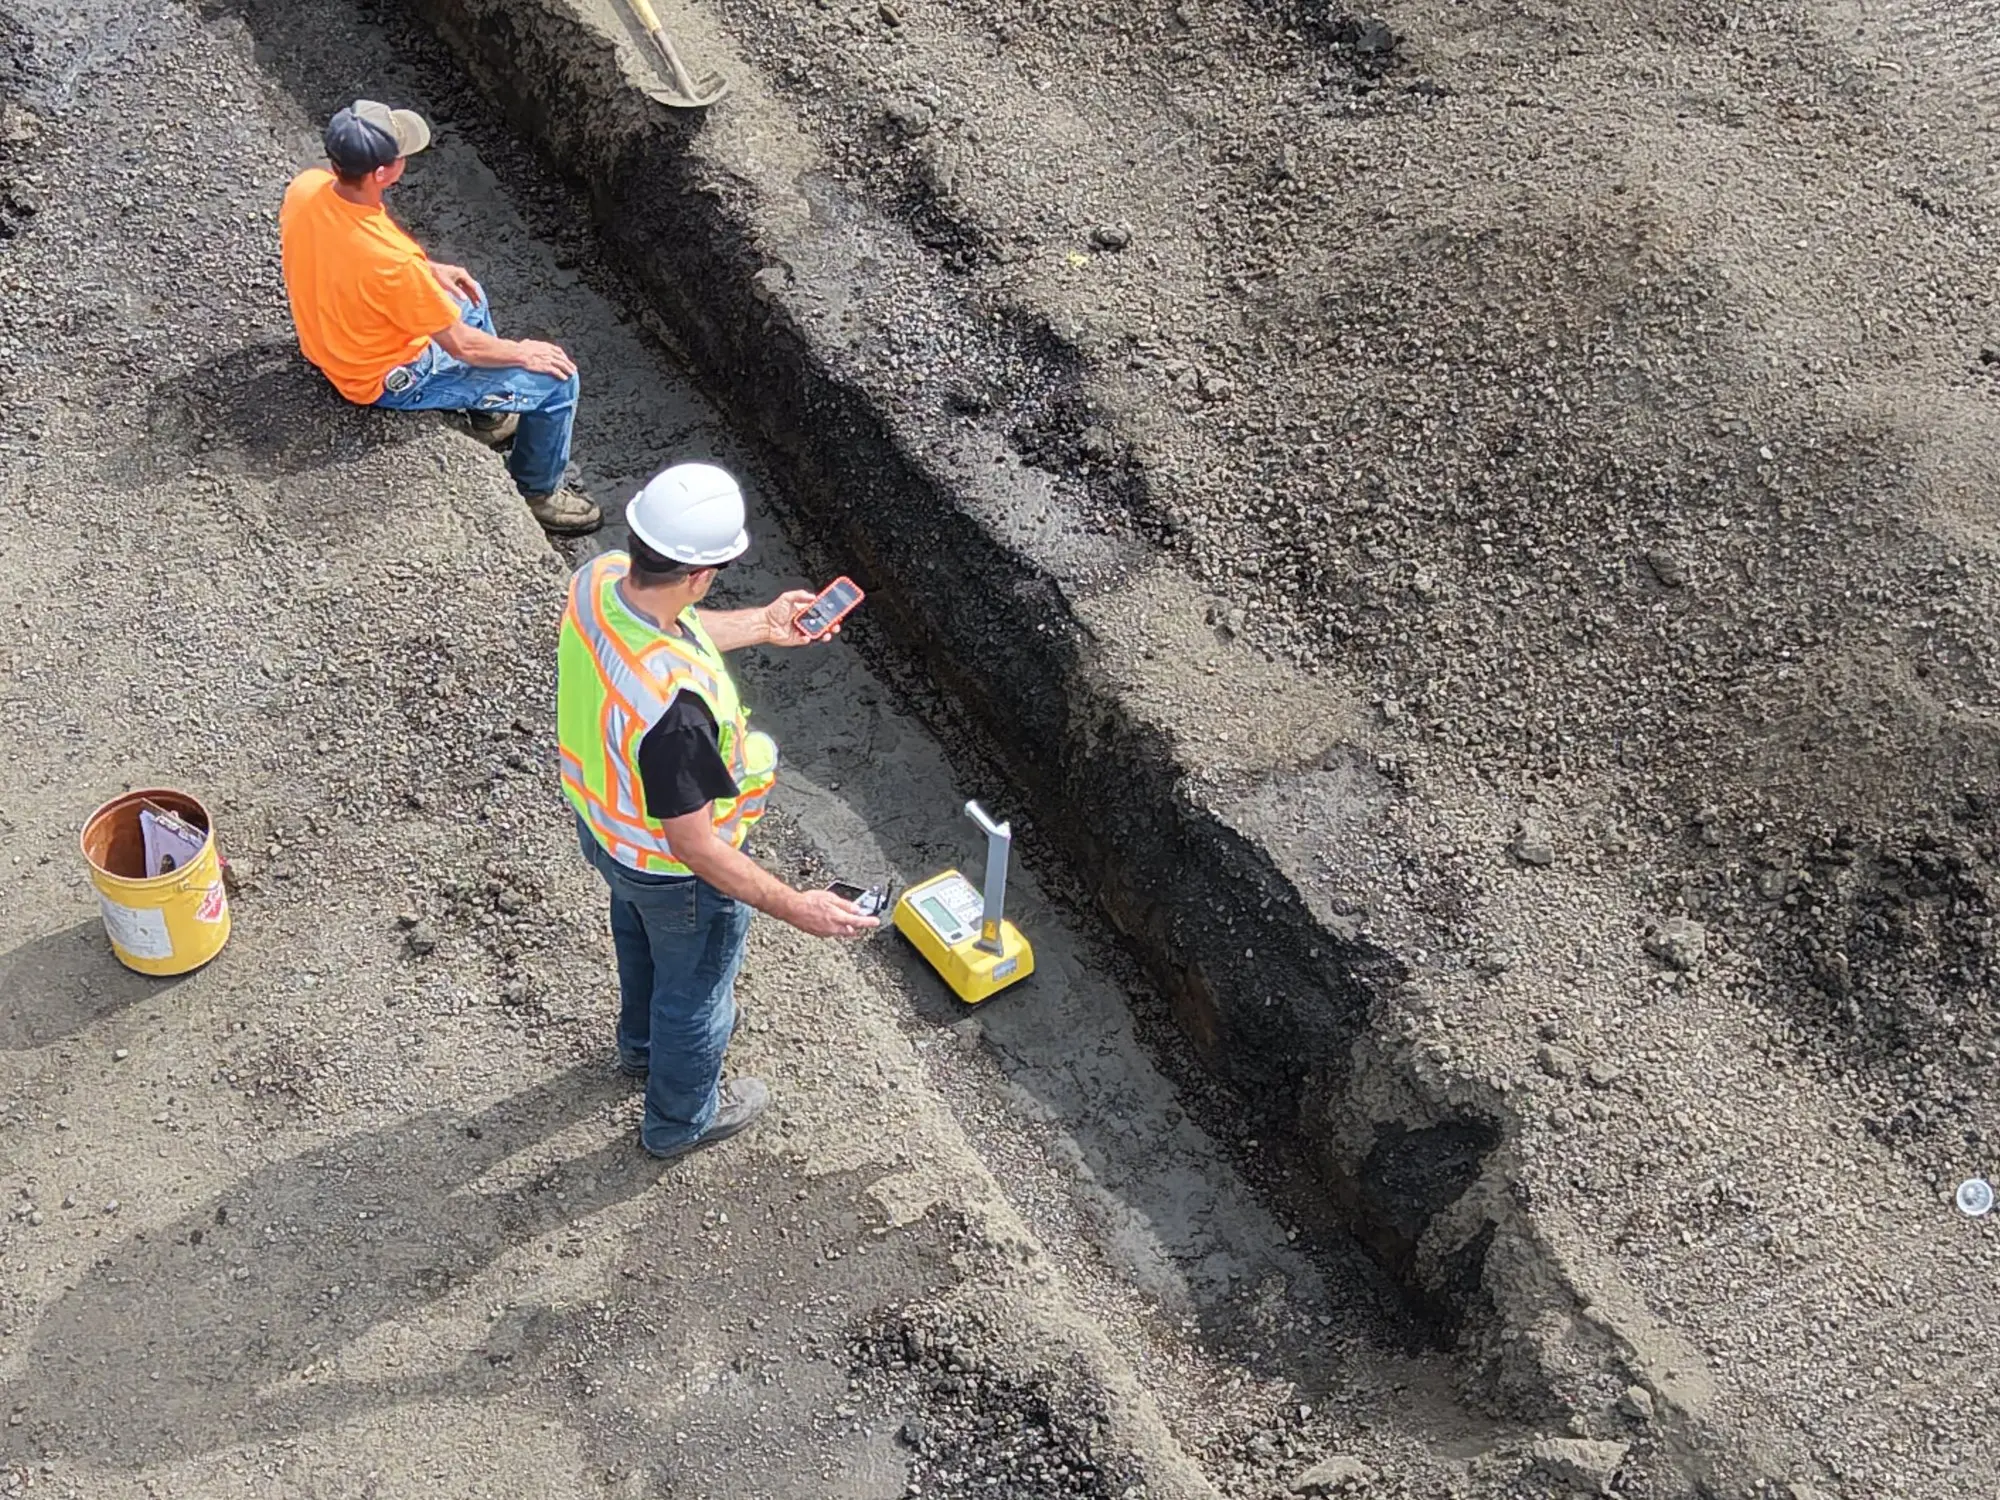
Straight-down drone view of an open utility trench with the inspector in a white hard hat standing at the edge and a crew member in the trench
Grant Street, Sheridan. September 23, 2026 flight. The inspector, the test gauge, and the trench wall in one frame. The drone takes the photo, so nobody has to lean over the excavation for it.
2026Aloha, Oregon
For: Homeowner
Structural design and permit drawings

Covered porch addition

A covered front porch carried on the existing garage roof line: roof framing, beam, posts, and footings designed and checked, with the roof tie-in photographed from the air and confirmed by tape. Drawings and calculations prepared for the county building permit.

Additions, renovations, and permit drawings · Drone mapping and inspection
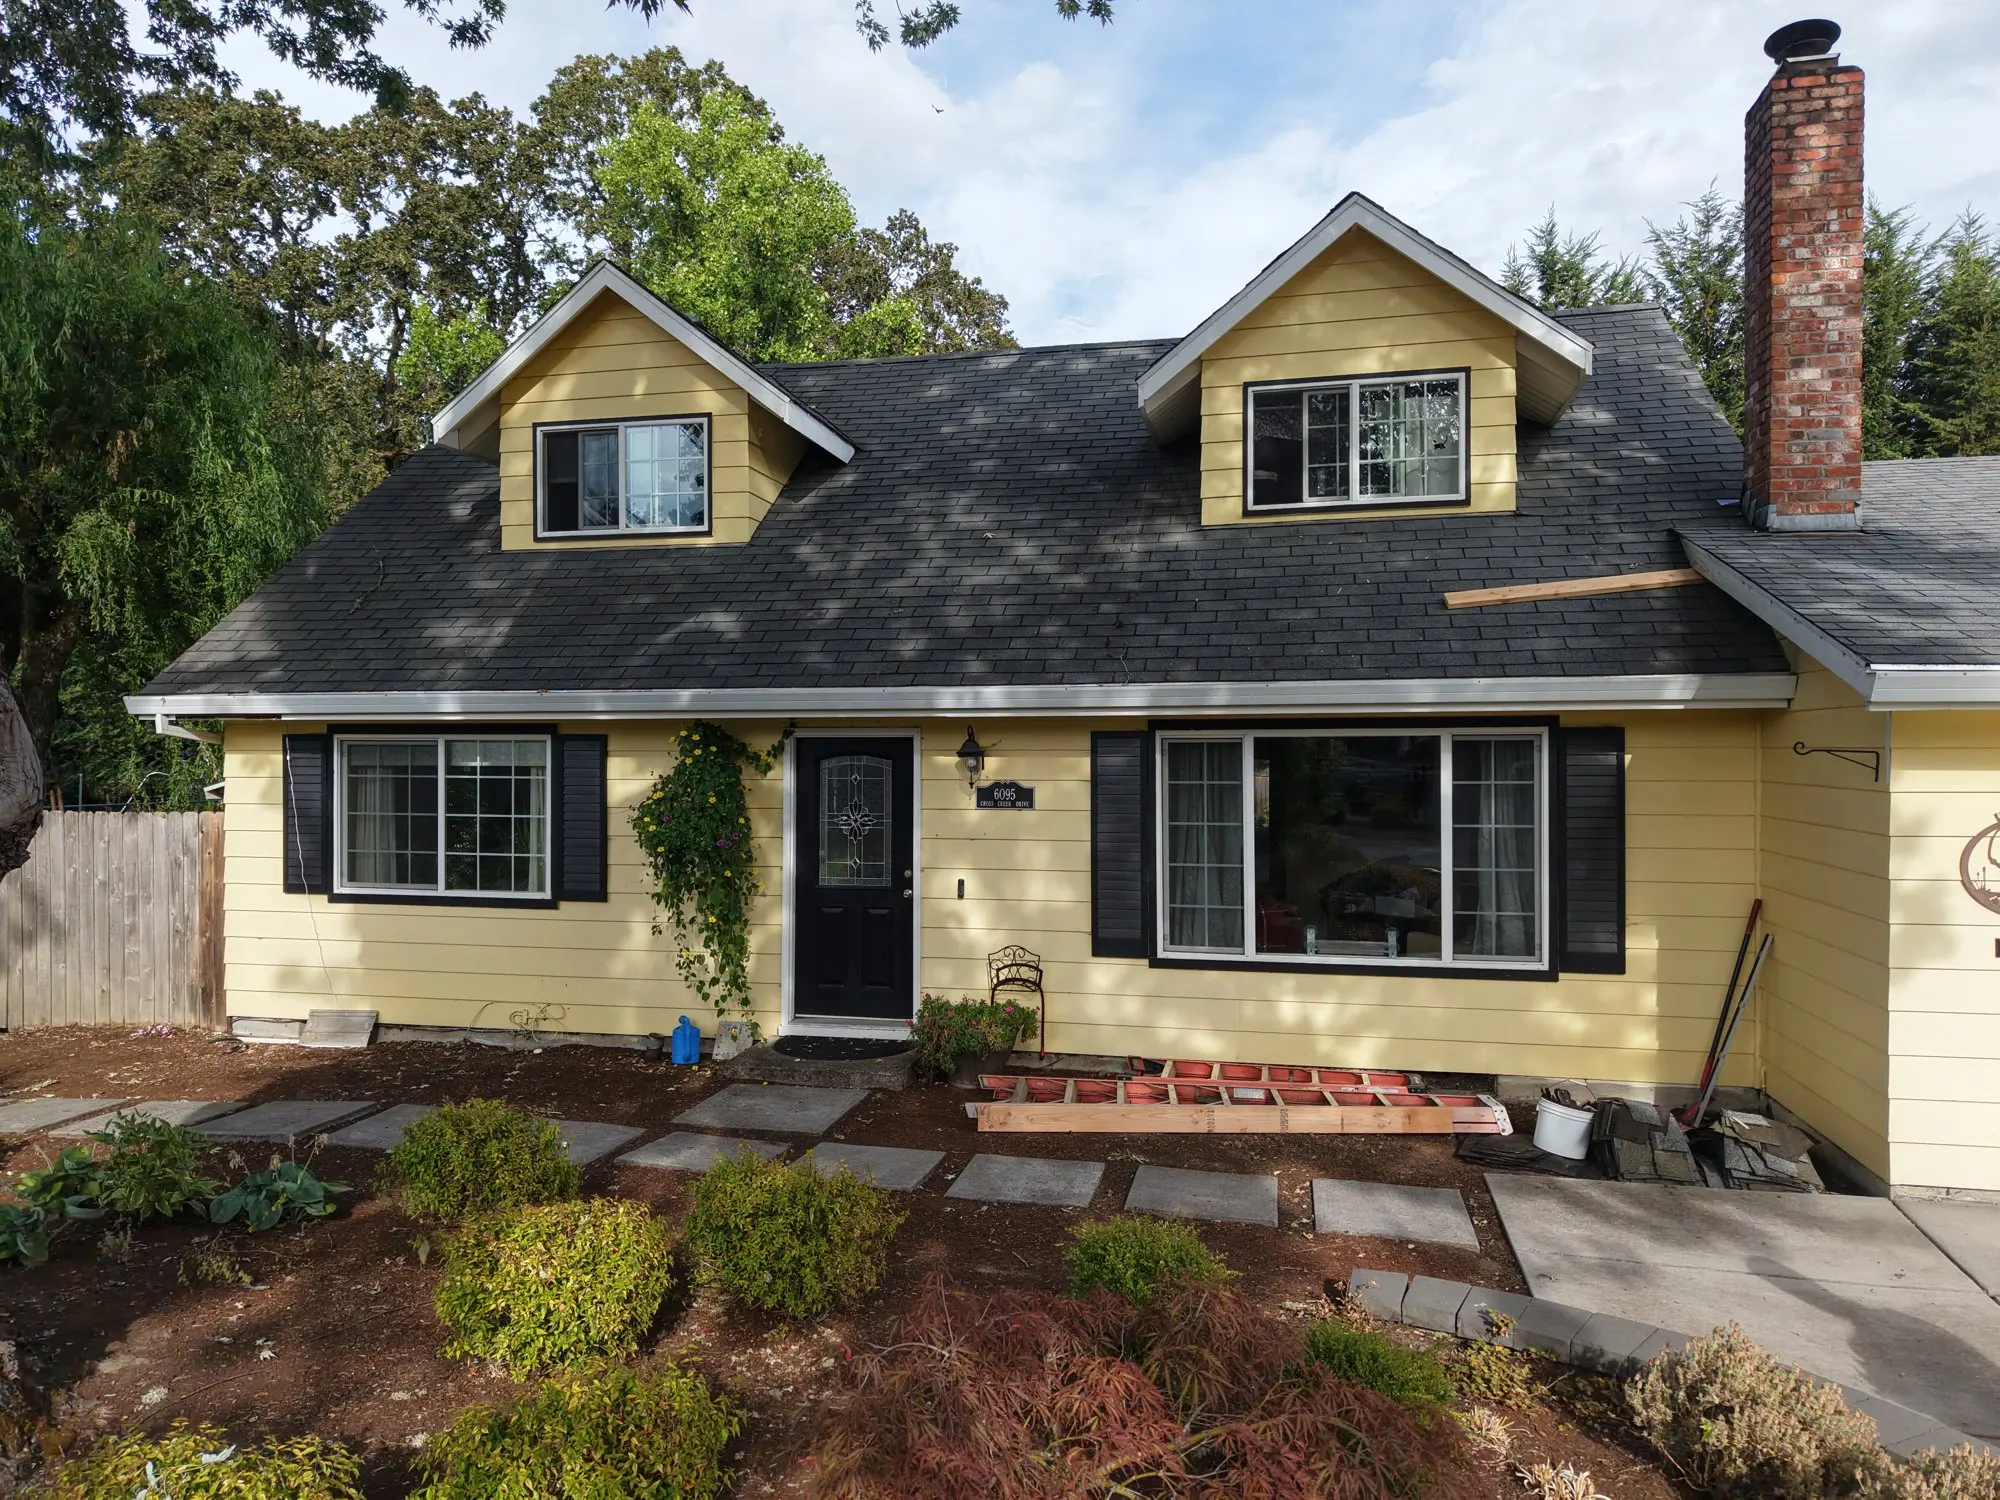
Square-on photograph of the front of a yellow one and a half story house with two dormers, taken by drone at eave height
Aloha, Oregon. September 10, 2026. A level, square-on elevation from a stable hover. The porch projection and grade were first estimated from frames like this one.
2026Washington County, Oregon
Civil engineering

Detached accessory dwelling unit, civil site work

Site plan and onsite stormwater design for a detached accessory dwelling unit, prepared alongside the architect’s set to the county’s onsite stormwater requirements and submitted for plan review.

Stormwater design and modeling · Additions, renovations, and permit drawings

All projects, 2016 to 2026

General notes

How we work

  1. The engineer who designs the project can stay with it through construction. Questions from the field go to someone who knows the plans, because he drew them.
  2. Drawings are drafted to your CAD standards. AutoCAD, Civil 3D, or MicroStation, in your layers and your title block, so our sheets drop into your set without rework.
  3. Aerial photos and measurements come from our own drone, flown on the day of the site visit. Roof planes, trench conditions, and site overviews go straight into the design and the record, not through a third party.
  4. You typically hear back within one business day, from the engineer. There is no project coordinator between you and the person doing the work.

Title block

Credentials at a glance

What an agency or a prime usually asks for first. A certificate of insurance and a rate sheet are available on request.

LicensedProfessional Engineer, Oregon 77739PE. Professional Engineer, Washington 54469.
CertifiedEmerging Small Business (ESB), Oregon COBID. FAA Part 107 remote pilot.
NAICS541340, Drafting Services
SoftwareAutodesk Civil 3D and AutoCAD, Bentley MicroStation with InRoads and OpenRoads, WWHM, AGi32
OfficeAloha, Oregon, in Washington County. Site visits across the Portland metro area and the Willamette Valley. Oregon and Washington statewide by arrangement.
ResponseTypically within one business day

Contact

Tell us what you are building, where it is, and when it is due.

Call or email Robert directly, or use the short form. Sketches, photos, and plan sets can follow by email.

541-225-7157
robert@aepnw.com
Aloha, Oregon. Serving Oregon and Washington.

Goes straight to Robert. Typically answered within one business day.