
Home/Services/Construction administration and inspection
C-106 · Public agencies and prime consultants
Construction administration and inspection
Daily observation reports with photos, submittal review, paving and concrete checks, and closeout, from an inspector who also designs. In 2026 that has meant inspection on Grant Street in Sheridan, most working days since early September.
A design only pays off if it is built the way it was drawn. We provide construction administration and construction engineering and inspection for public and private projects, and because we also design, we know where a project came from and what it needs next to reach closeout.
What you get
- Observation reports with photo documentation
Written within a day and sent as a PDF, or shared through a cloud folder, so the owner and the designer see field conditions from an office computer or a phone.
- Submittal review
Proposed materials and products checked against the specifications.
- RFIs, progress reporting, and change order analysis
Kept in writing, with the photos attached.
- Quantity verification and closeout documentation
Tickets, measurements, and the record set.
- Aerial progress records
From our own drone, flown from the same waypoints each time, so the record compares frame to frame.
Paving
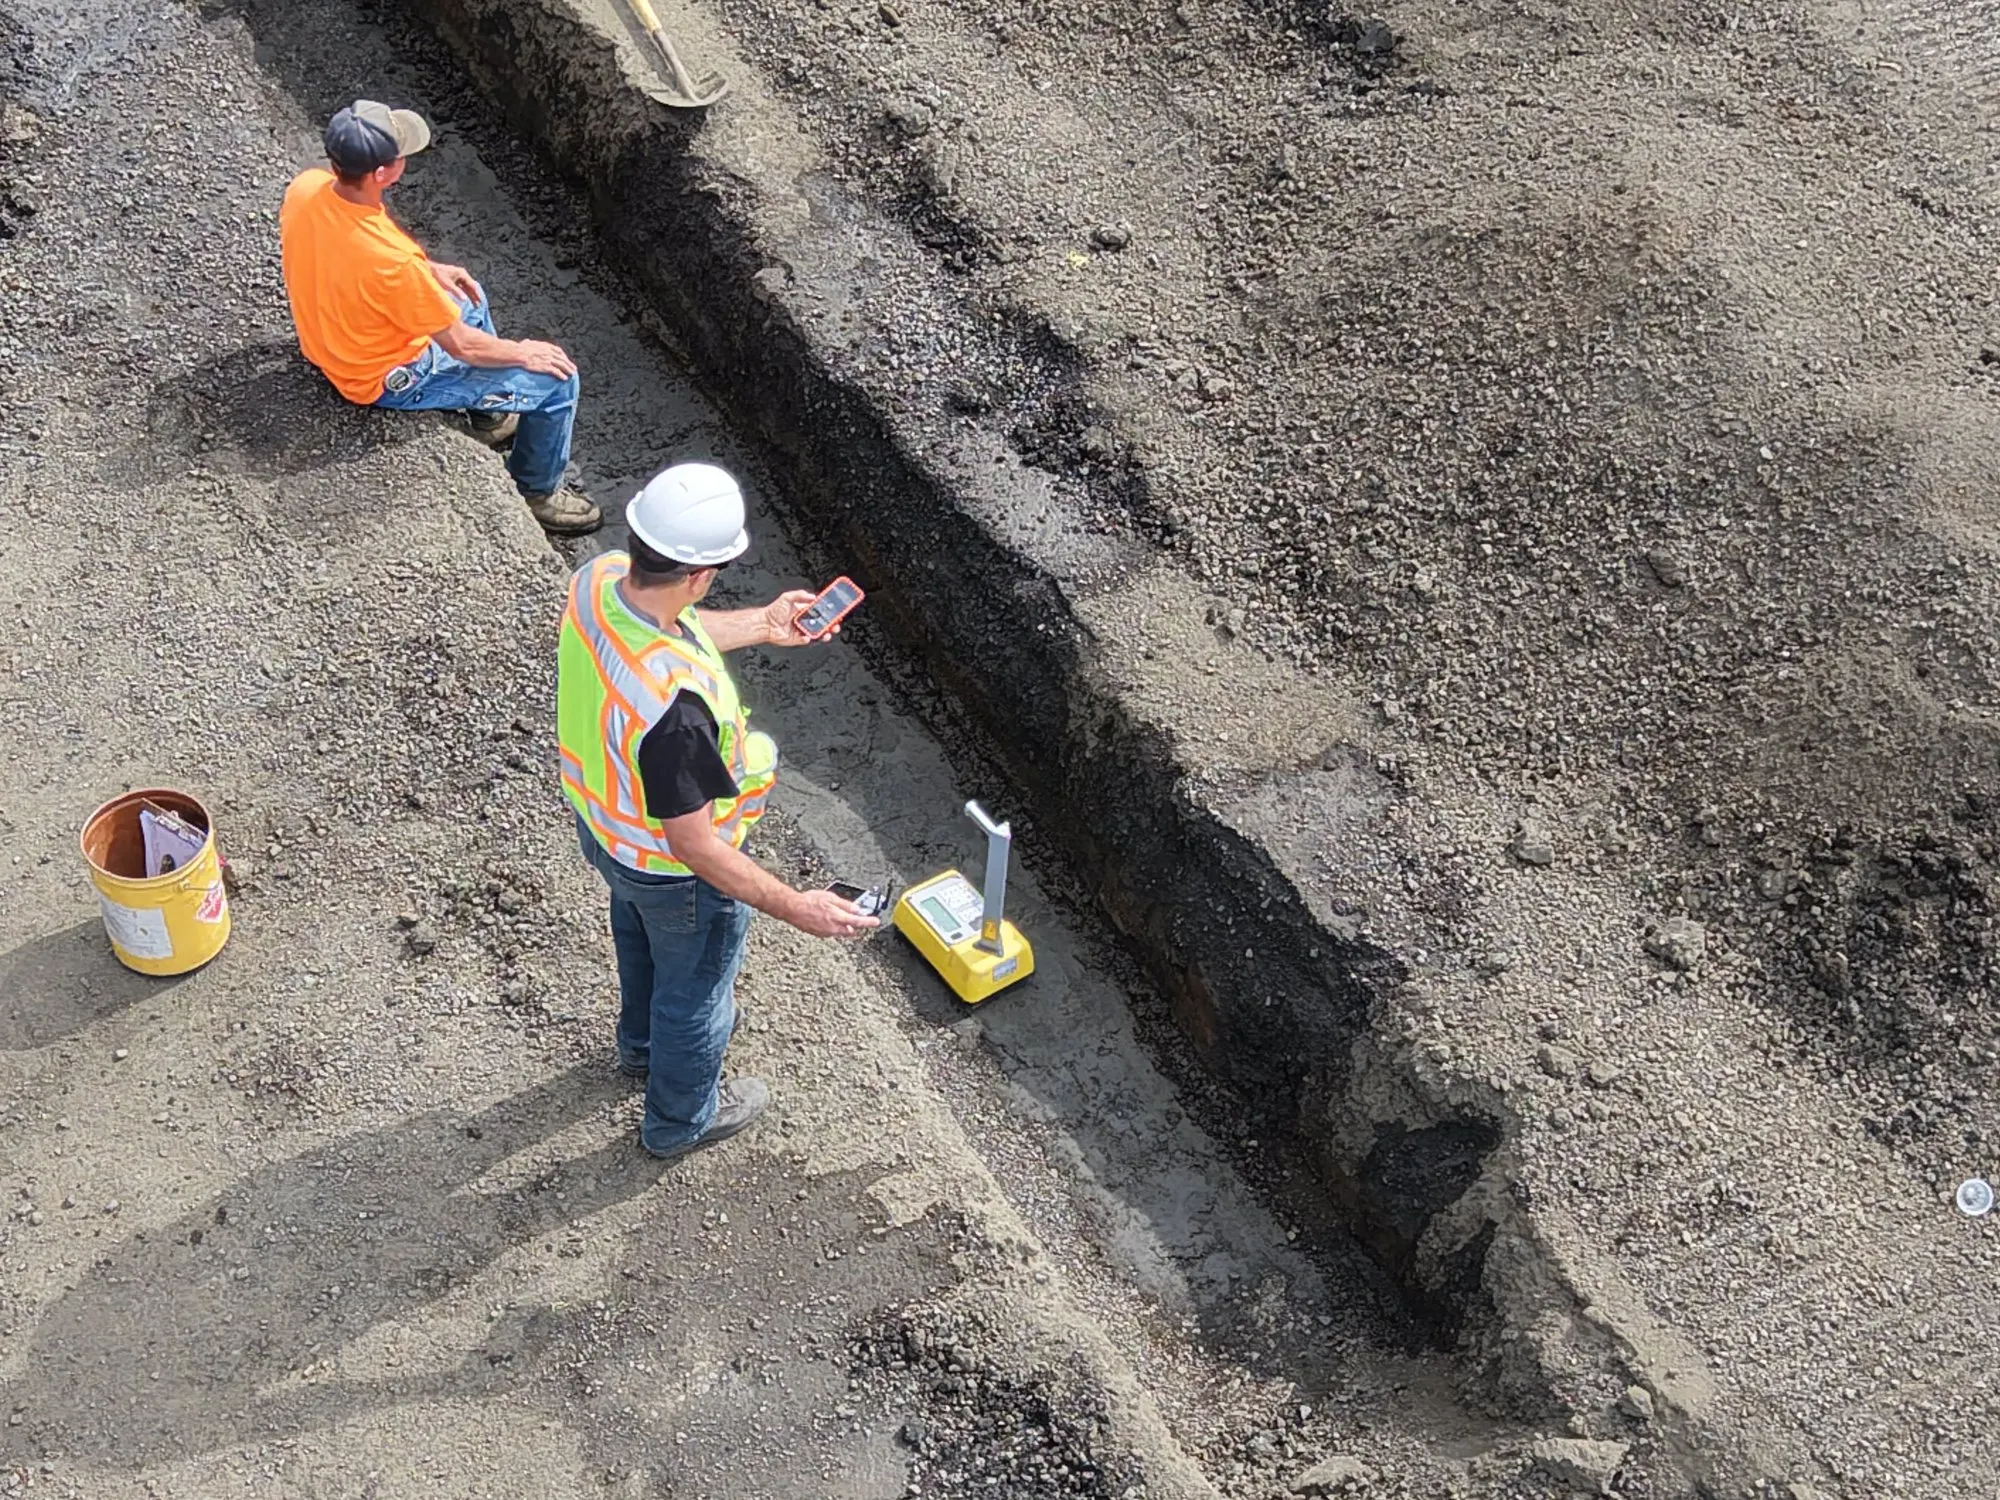
We show up with the equipment the inspection calls for. On asphalt paving we pull truck tickets to confirm the mix and verify quantities, check mix temperatures at the truck against the job mix formula and again before compaction is lost, take measure-downs so no lift exceeds its maximum thickness, and use an asphalt gauge to confirm density when a nuclear gauge technician is not on site.
Concrete
Forms are checked before the pour: slope tolerances and flow lines, verified while they can still be corrected. On sidewalks and curb ramps that is the most practical way to reach ADA compliance, and it saves time, material, and arguments later. After the pour, ramp and sidewalk slopes are measured again in case forms were bumped, and gutter slopes are rechecked so flow lines drain instead of ponding. We also watch the clock from batch to placement and watch for additives outside the specification.
Projects
- Grant Street Apartments, Sheridan, 2026. Construction observation and photo documentation of the street and utility work serving a new apartment project, most working days from early September, for the City of Sheridan through its on-call engineer. Trench, bedding and backfill, pavement cut and restoration, with drone flights from the same waypoints on most visits.
- NW Sherman Street curb, Sheridan, 2026. On-call curb inspection for the City.
Related sheets
- C-101
- C-102
- C-103
- C-104