
Home/Services/Additions, renovations, and permit drawings
C-108 · Property owners and builders
Additions, renovations, and permit drawings
Measured drawings, structural calculations, and site plans for porches, additions, ADUs, foundation repairs, and the other projects a county permit desk asks an engineer about. We measure what is there, draw what the reviewer needs, and stamp what has to be stamped.
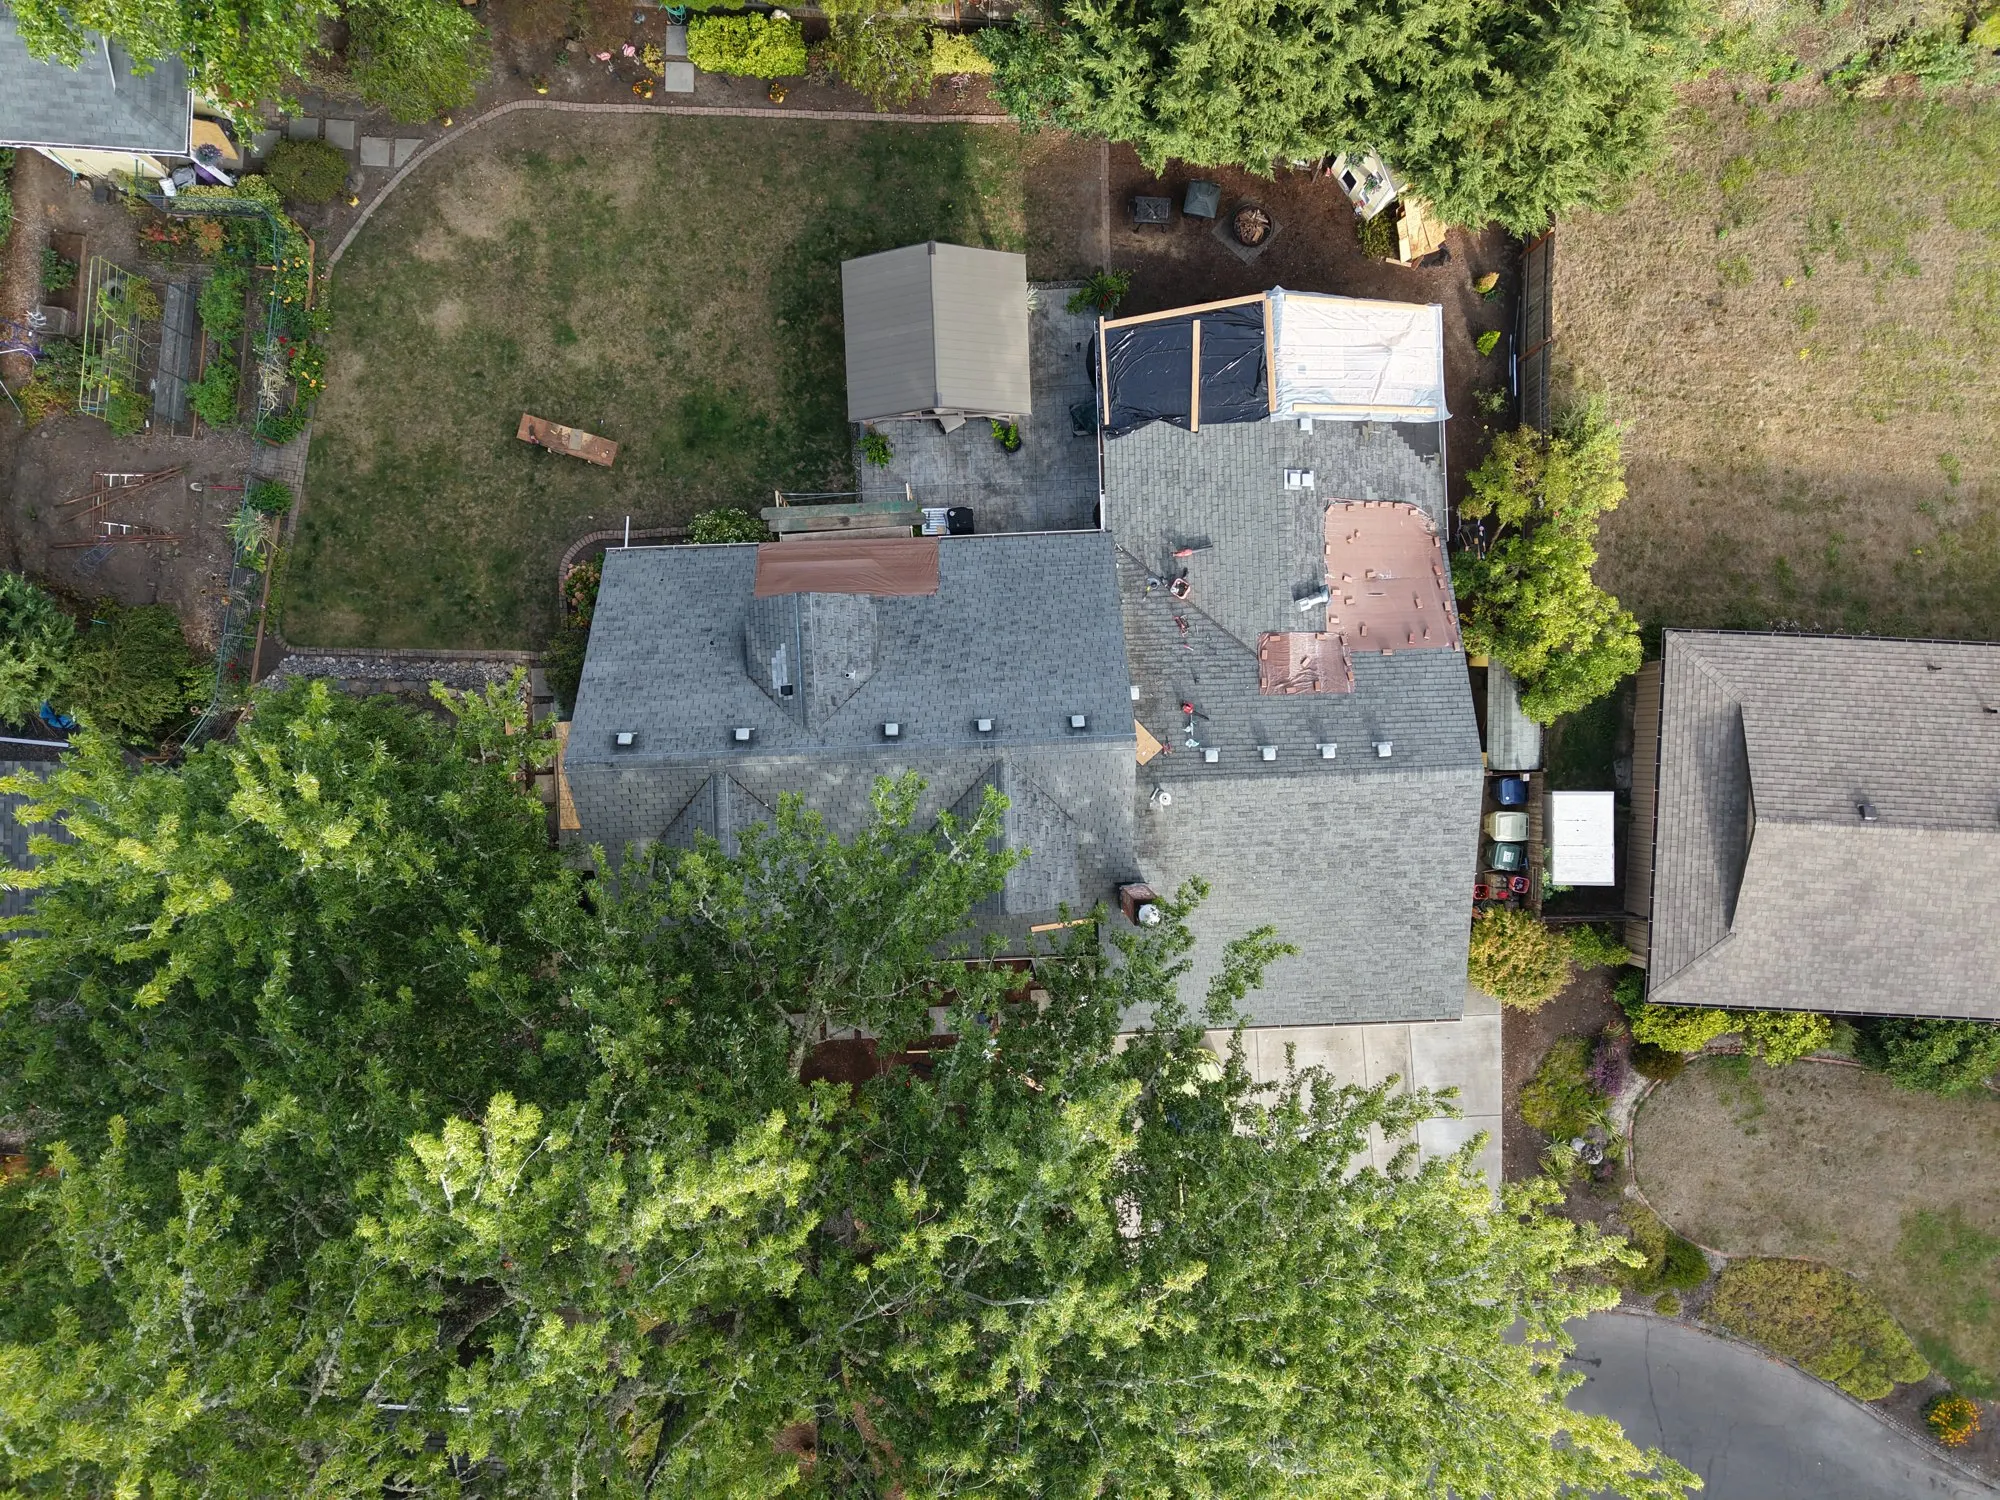
Renovation work starts with what is actually there. We measure the existing building in the field, with a tape, a level, and the drone when a roof or an elevation is involved, so the drawings reflect true dimensions. If you already have sketches or an architect's set, we work from those. If you are not sure whether you need an engineer at all, ask. Sometimes you do not, and we will say so.
What you get
- Existing conditions drawings
Built from field measurements, not from an old permit set.
- Plans, sections, and elevations
Developed from your sketches, including the views no one sketched yet.
- Structural design with stamped calculations
Roofs, beams, posts, and footings for porches, additions, and carports. Small retaining walls.
- Foundation assessments and repair details
A site visit, an assessment, and a repair the permit desk will accept.
- Site plans, grading, drainage, and utilities
For the permit application, to the county's requirements, including onsite stormwater for small sites.
- Side sewer and utility connection permits
Including gravity-to-pressure conversions.
- ADA upgrade plans
For existing buildings, prepared for the contractor and the reviewer.
- Reviewer comments
One round of county review comments answered as part of the job.
Projects
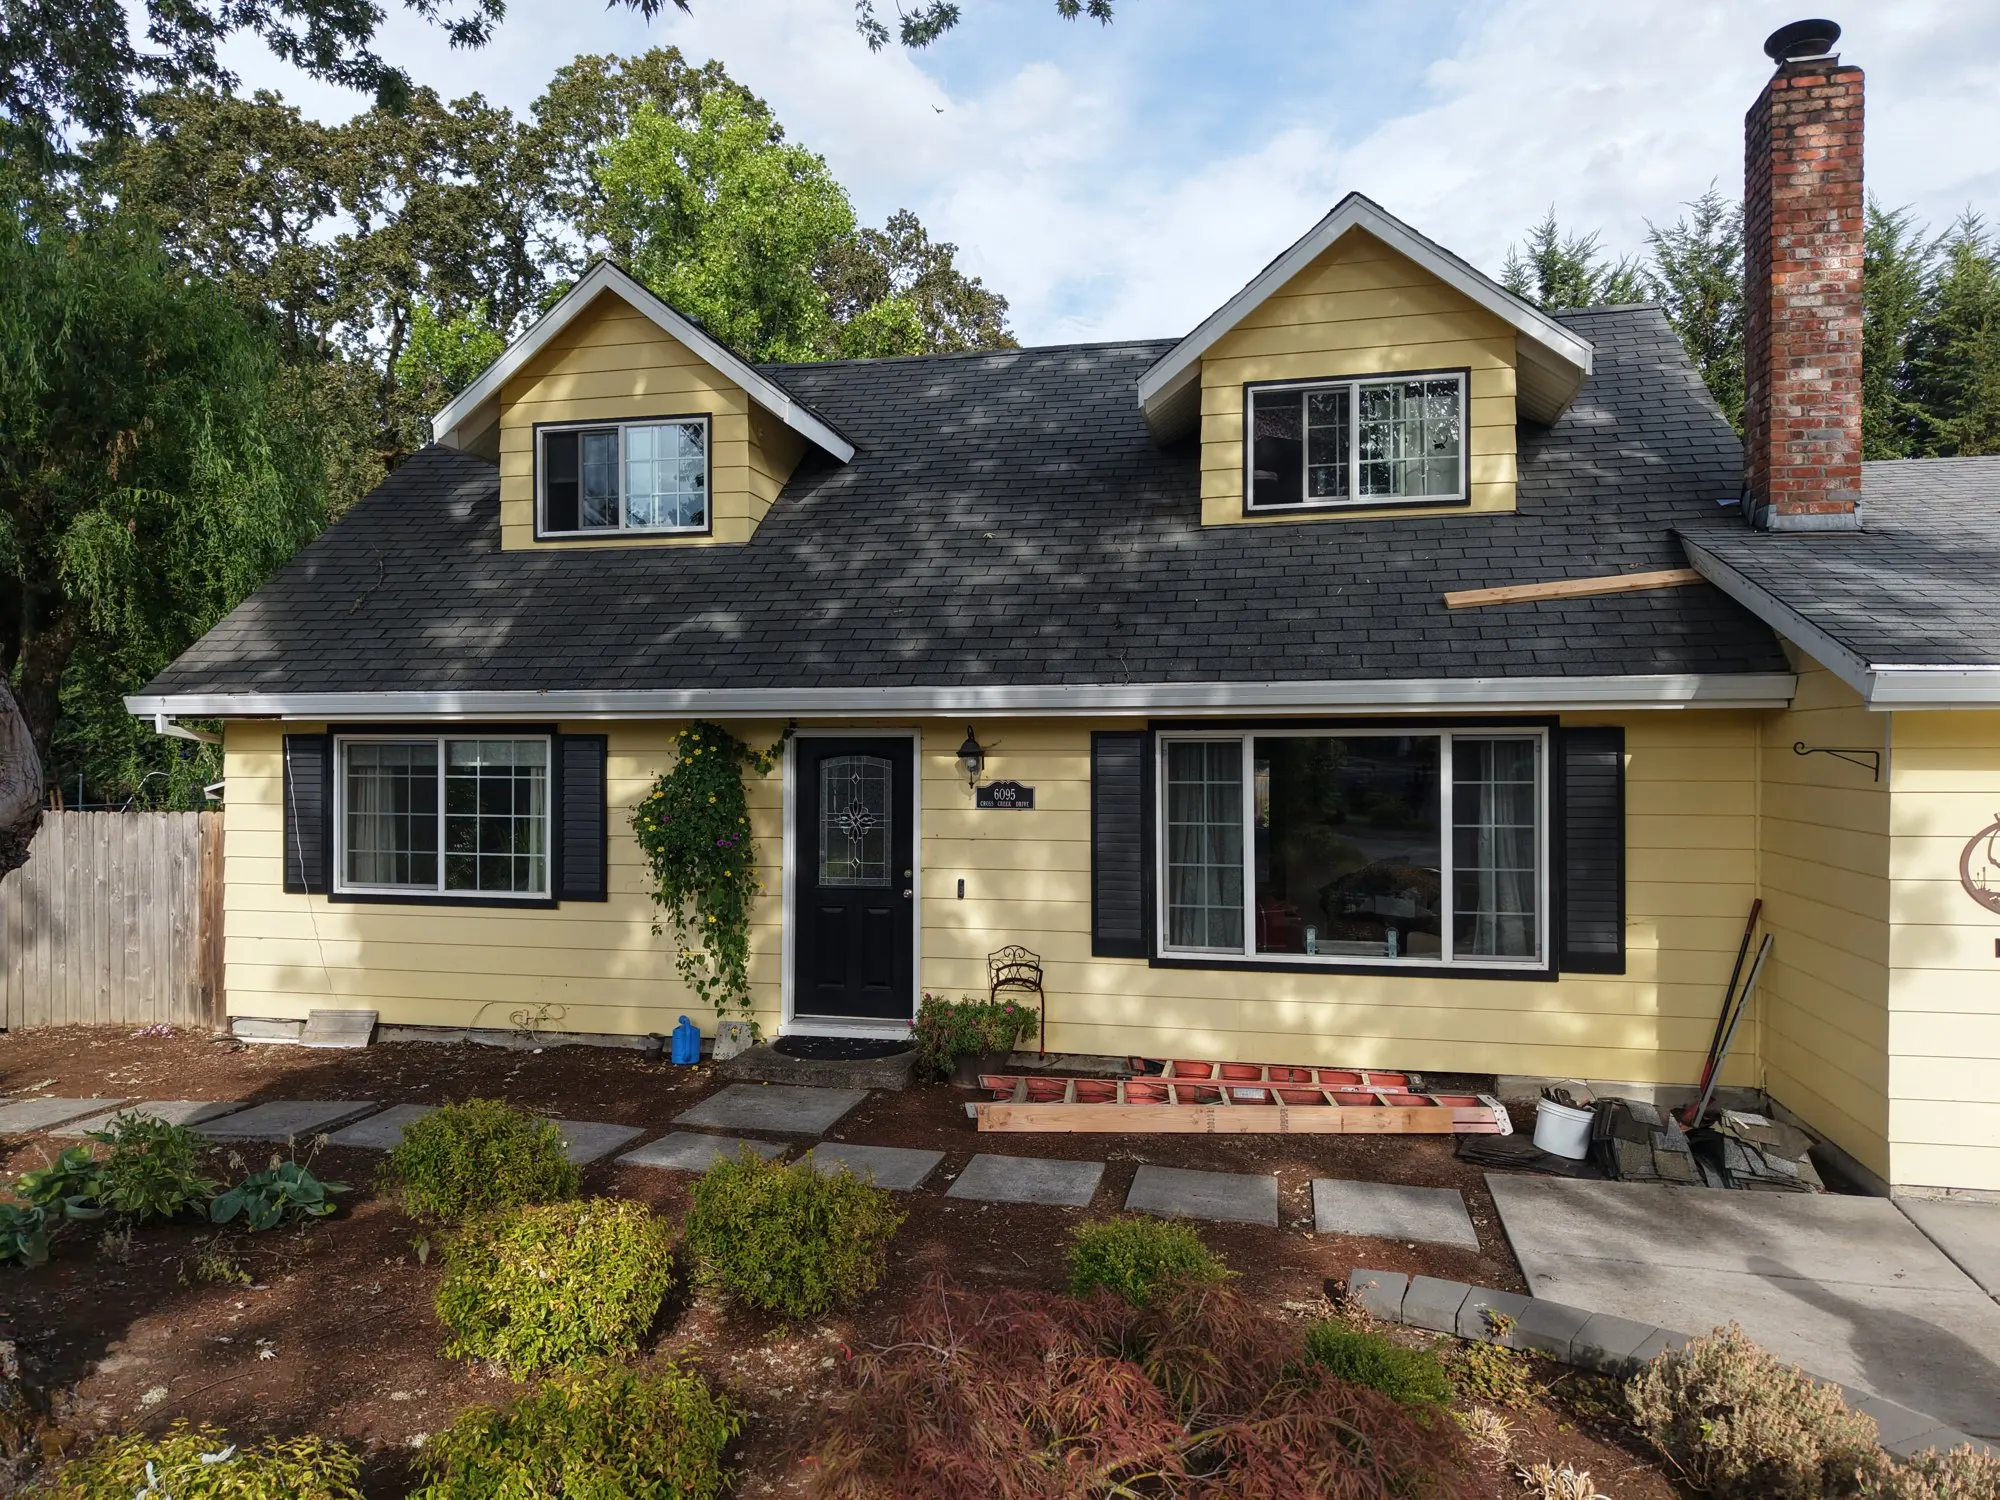
- Covered porch addition, Aloha, 2026. Roof framing, beam, posts, and footings designed and checked, the roof tie-in photographed from the air and confirmed by tape, and drawings and calculations prepared for the county permit.
- Detached accessory dwelling unit, Washington County, 2026. Site plan and onsite stormwater, prepared alongside the architect's set and submitted for county plan review.
- Garage foundation repair, Portland, 2018. From the first site visit and assessment to an issued repair permit.
- Multiphase home renovation and new shop, Camas, 2018.
- Carport structural review, 2018. Updated, stamped calculations.
- Residential side sewer conversion, University Place, 2017 to 2018. Pierce County permit application to convert from gravity service to a force main, accepted by the County.
- Residential spiral staircase, Yamhill County, 2018. Installation plans submitted to the County.
- Patio renovation, Camas, 2017. Plans delivered to the owner and the contractor.
What it costs
Most small residential jobs are quoted as a fixed fee after a first conversation and, when needed, a short site visit. You know the number before any drawing starts. How a small project goes, step by step.
Codes
The current Oregon and Washington building codes, which are based on the ICC model codes, with the local amendments and the county's grading and onsite stormwater requirements.
Related sheets
- C-102
- C-107
- C-109